VALO30 · permanent home core · adaptable Habitat network

A home that can evolve. A network that can change

VALO30 is planned as a stationary year-round home, anchored to its Foundation on one site. Modules and shared functions can change over time. Moving homes or capacity between sites is a separate operating track that requires new technical, legal and financing assessments.

See what is included and estimate the cost for your site →

ADAPT THE HOMEEXPAND WHEN NEEDEDSHARE FUNCTIONSMOVE CAPACITY THROUGH A SEPARATE OPERATING TRACK
I am looking for a homeVALO30, target price, site costs and next steps →I have land or a siteShared functions, operations and capacity →I can manufacture or supplyCountry packages, material choices and production model →
Concept visualisation

A place that can evolve

A short illustration of how Habitat could fit into a fjord landscape. Buildings, placement and surroundings are shown as a concept, not as a completed development project.

Concept visualisation · VALO Habitat · 10 seconds
Home configurator · early cost basis

This is what it costs
to move in

VALO30 has a target price of NOK 1,000,000 including VAT, delivered and ready to move into as a base home. A kitchen with essential appliances, bathroom, heating, ventilation, hot water, electrical system, essential lighting and integrated storage are included in the target specification. One standard and few variants. Price and content are not yet a binding offer.

  1. Choose VALO30
  2. Enter your site or leasehold
  3. Have the site and planning case assessed
  4. See the complete cost
  5. Clarify financing
  6. Order against a specific offer
  7. Delivery and move-in
1. VALO30 · one standard
Konseptvisualisering av VALO30 ved en fjord
NOK 1,000,000 incl. VAT

Target price for a delivered, move-in-ready base home. Essential kitchen, bathroom, heating, ventilation, hot water, electricity, lighting and storage are included in the target specification.

Included in the target specification
  • Complete kitchen and essential appliances
  • Complete bathroom and hot water
  • Heating and ventilation
  • Electrical system and essential lighting
  • Finished surfaces
  • Integrated storage
2. Choose a site

Owned land or a long-term leasehold. Enter the cost for your specific site when known.

Site check: not completed. Submit the site for a specific assessment of zoning, access, ground conditions, infrastructure, price and timeline. No automatic approval is given here.

3. Prepare the site

The Foundation is tailored to VALO30 and engineered for the site. External utility runs and public processing are not included in the home target price.

4. See the monthly cost

Run your own interest-rate example. A bank must assess the loan and security; the result is not a financing offer.

5. Choose partner products

These choices do not change the VALO30 target price. The partner price is added when a specific offer exists.

6. Choose services
One standard home

Few SKUs and essential base equipment create a basis for simpler production. The target price is not a documented production cost or a sales offer.

Partners through the lifecycle

The partner delivers and is responsible for its product and service offer. Habitat defines interfaces and standards, coordinates the customer journey and may receive an agreed commission. No supplier agreements or commission rates are confirmed.

Three potential revenue streams

Margin on VALO30, revenue from Foundation/infrastructure/leasehold where Habitat actually delivers it, and commission from partner products and recurring services. This is a planned business model, not earned revenue.

Permanent home, demountable technology

The Foundation is designed for permanent anchoring on the selected site with documentable structural performance. Later disassembly and reuse require a new technical and legal assessment. Norwegian start loans for micro-homes require, among other things, permanent construction on the ground and owned land or a leasehold; the municipality assesses each application. See the Norwegian State Housing Bank guidance.

Habitat should show a total move-in cost based on actual site figures, rather than hiding Foundation and connection costs in the home price. The customer’s next step is a specific site case and documented offers.

VALO 30

Not just a house.
A physical platform

VALO 30 is the first home in the Habitat series: a complete home of up to about 30 m² that can change through its lifetime. The architecture separates what should endure from what must adapt to climate, place and use.

Concept illustration · VALO Habitat
01Primary structure

Frame, structure, lifting points, technical core, openings and fixed connection points.

02Regional climate envelope

Exterior cladding and insulation adapted to Nordic, Mediterranean, tropical, desert or remote environments.

03Climate module

Replaceable heating, cooling, ventilation, filtration and humidity control.

04Technical package

Kitchen, bathroom, electricity, water, data and interior elements that can be adapted.

05Roof system

Removable infrastructure for solar panels, walkways, technical systems and future functions.

Technical system · proposal

Built for the site.
Anchored to the ground

VALO30 can be factory-produced and transported to the site. VALO30 Foundation is a dedicated permanent product system sized for VALO30, covering foundation, anchoring, load transfer, drainage, frost protection and the ground interface. Ground conditions and execution are still engineered for the specific site.

01 · HomeVALO30

Factory-built home with documented structural, fire, moisture, indoor-climate, energy and technical systems for year-round use. Fixed interface to VALO30 Foundation.

02 · SubstructureVALO30 Foundation

Permanent VALO30-specific solution for load-bearing, mechanical anchoring, load transfer, drainage, frost and the ground interface. Wind and uplift, moisture, corrosion and inspection must also be documented. It is not a universal foundation for other modules.

03 · UtilitiesInfrastructure Module

Modular solutions for water, wastewater, electricity, energy, battery, fibre, stormwater and waste. The expansion tank remains here and is sized for the selected installation. Parking, shared functions and later extensions scale with the site, capacity and need.

04 · Site rightSite/Leasehold Module

Owned land or a documented leasehold, with duration, use rights, transfer and security assessed for the specific case. A leasehold is a right to land, not a foundation.

05 · ComplianceCompliance Module

Clarify zoning and any exemptions, apply for building permission, document relevant TEK17 requirements and close the building case with a completion certificate or temporary occupancy permit. The municipality assesses the specific project.

VALO30 Foundation is a dedicated VALO30-specific SKU. Excavation and site preparation are a separate delivery: ground investigation, excavation where required, fill, drainage and documentation of the completed ground. The Foundation delivery includes drawings for the VALO30 interface, load calculations, anchoring plan, installation and inspection plan, and documentation of completed work. Foundation type, dimensions and execution must be engineered for the site. The VALO30 + VALO30 Foundation core is intended as a permanent home after installation and municipal approval. Other infrastructure and shared capacity can be added modularly. This does not automatically grant building permission or eligibility for a Norwegian start loan.

DiBK describes the Norwegian micro-home rules for a detached year-round home up to 30 m² BRA, one dwelling unit, one storey, no basement and no more than 4.5 m above ground. See the rules at DiBK →

The Norwegian State Housing Bank allows stationary micro-homes permanently built into the ground to be assessed. A start loan is not a general product approval; the municipality also assesses the applicant, suitability, value and security. For new construction, the start loan cannot be paid out before a completion certificate or temporary occupancy permit is available. See the Norwegian State Housing Bank micro-home guidance → See the rules for disbursement for new construction →
Function modules

Add what you need.
Without building a new house

Each module connects to standardised interfaces for structure, electricity, water, heat, data and control.

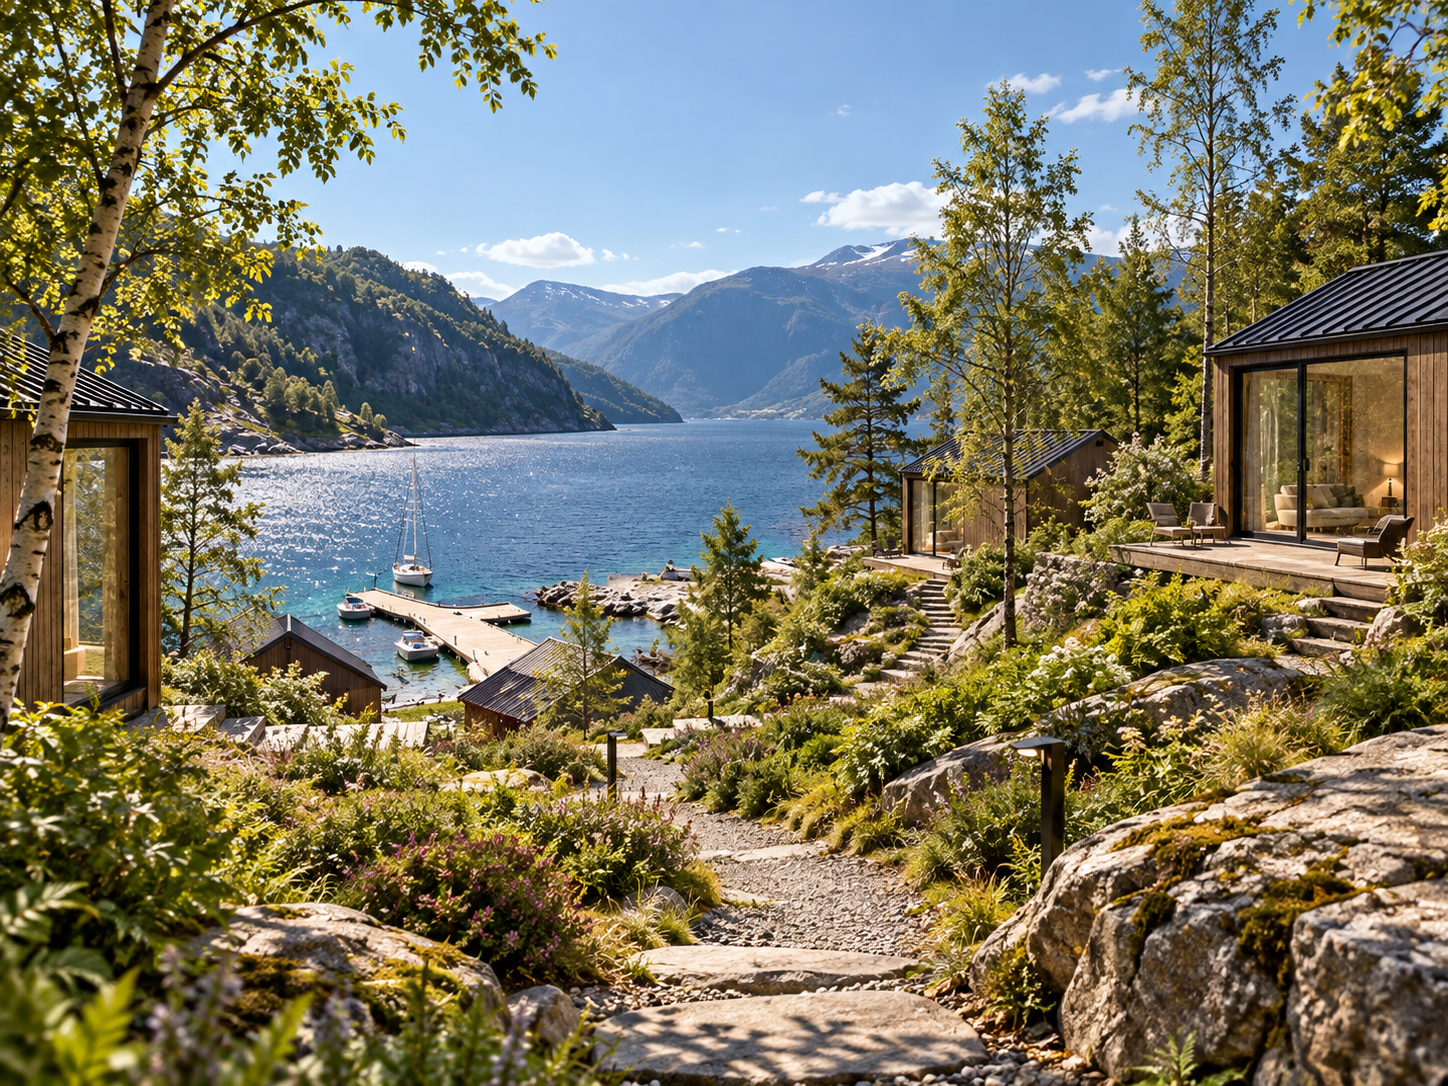
Small modular homes by a fjord
Concept illustration · VALO Habitat
Wardrobe 5

Compact space for clothes and storage.

Storage 10

Lockable storage, laundry or workshop.

Office 10

A dedicated workspace without changing the home.

Guest room 10

Extra sleeping and living space when needed.

Energy 10

Solar, battery and local energy supply.

Compute 10

Local compute with possible heat reuse. The home also works without this module.

Sauna 5

Compact sauna and shower in a dedicated wet-room module.

Spa 10

Sauna, steam room, shower, water treatment and recovery.

Pool 10 / 20

Plunge pool, counter-current pool or small pool with its own water treatment and climate control.

Rest 5

A quiet room for rest, massage, meditation, light and sound.

Training 10 / 20

Space for training, movement and physical activity.

Wellness 20 / 30

Private or shared wellness unit. Oxygen treatment and medical services require separate approvals.

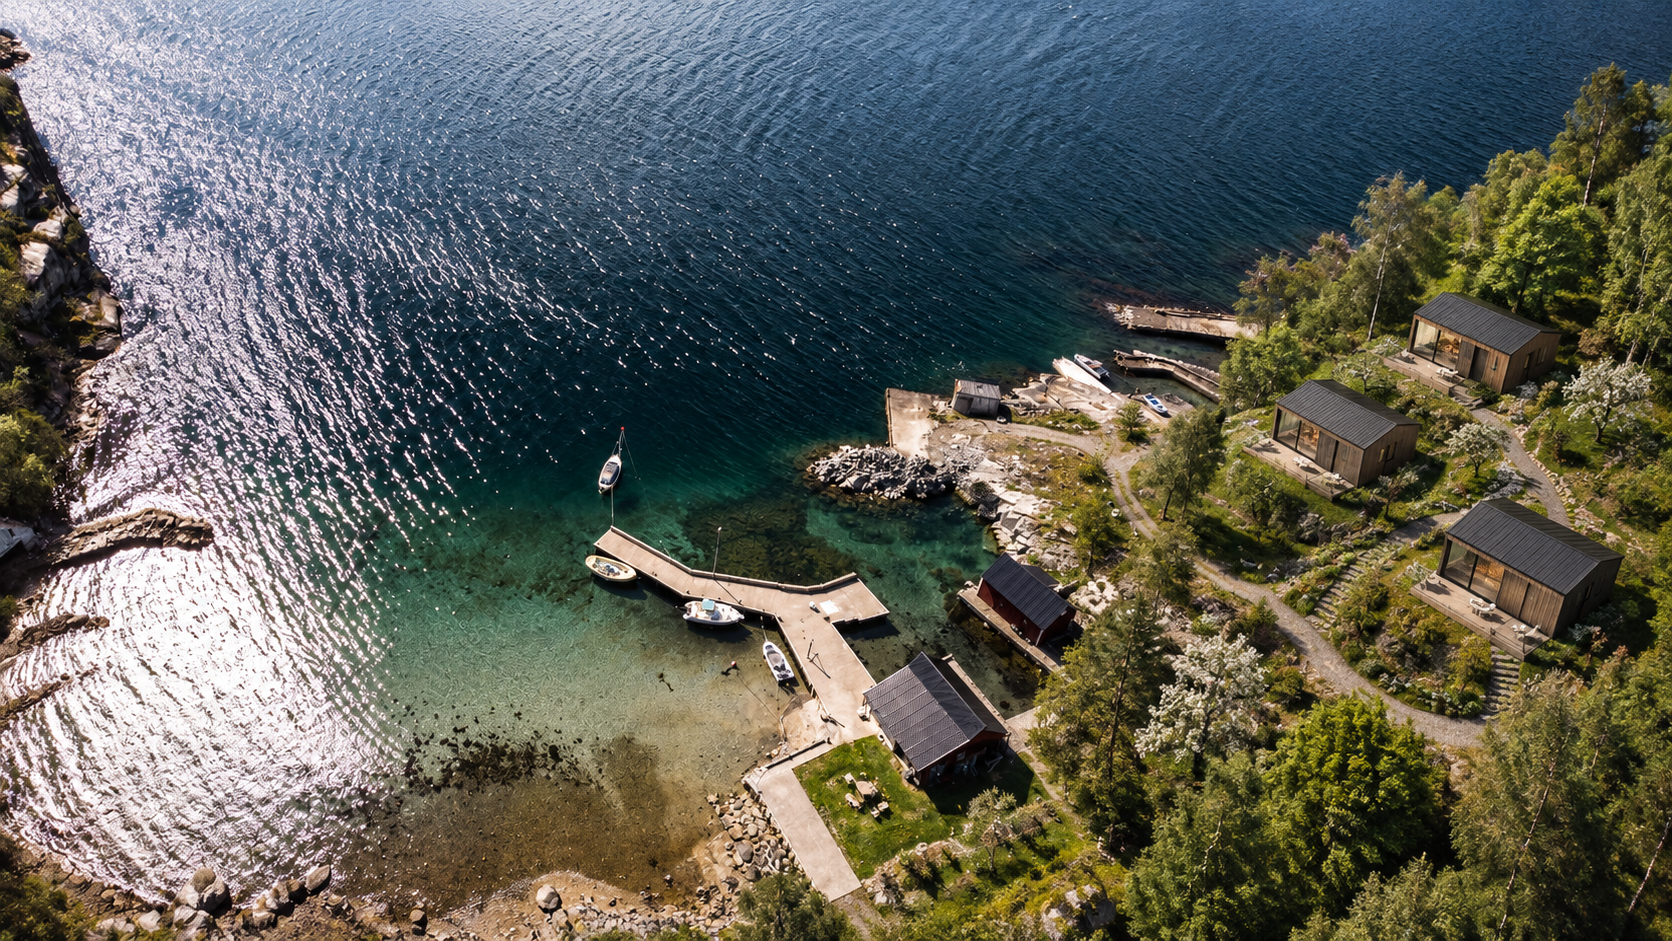
A small community of homes by the fjord
Concept illustration · VALO Habitat
Shared functions

Private when it needs to be.
Shared when that works better

Not everything needs to be inside every home. Habitat can cluster social spaces, culture, commerce and wellness around private homes. Shared capacity can be added or removed as needs change.

Do not just reside. Live. Shared functions can create more room for everyday life, meeting places, activity and services without everything having to be owned or built into each individual home.

Common room 20 / 30

Living room, gathering space, kitchen and dining space for several people.

Cinema 20 / 30

Film, games, presentations and other media experiences.

Stage and events

A flexible space for performances, talks, events and culture.

Meeting room 10 / 20

Bookable meeting room, workshop, classroom and collaboration space.

Café 20 / 30

Food, coffee and a meeting place that can also generate local revenue.

Shared kitchen and dining room

Shared kitchen, meals or serving.

Shared wellness

Sauna, spa, pool, training and rest shared by several homes.

Shop and market

A small shop, local goods, services and temporary retail.

LIVEWORKMEETEATRESTTRAINCREATESHOP
Several homes connected in a landscape
Concept illustration · VALO Habitat
Mobility and shared assets

Own less individually.
Access more together

A Habitat site can share cars, equipment and rarely used assets instead of everyone owning their own. Shared resources can be booked, maintained and moved between sites as needs change.

Mobility hub

Shared EVs, bicycles, cargo bikes, vans, trailers, charging, guest transport and potentially links to public transport.

Shared equipment

Tools, workshop equipment, gardening tools, outdoor gear, sports equipment and other assets that are inefficient to own individually.

Logistics

Parcel lockers, shared storage, cold storage, deliveries, waste and recycling.

Care

Accessible modules, space for family or caregivers, and flexible rooms for conversations and care.

Nature and food

Greenhouse, shared growing, garden, outdoor kitchen and local food production.

Hospitality operations

Shared laundry, linen, cleaning, equipment and storage for sites with multiple units.

CAR SHARINGEVE-BIKECARGO BIKETOOLSLOGISTICSCAREFOOD
VALO services

Shared services.
Less to handle alone

Habitat combines services, spaces and equipment. One operations team can serve multiple homes and sites. Services become available when needed and are shared across several users.

Hosting

Reception, guests, booking, deliveries, local coordination and resident support.

Cleaning

Book cleaning, linen and preparation of homes and accommodation units.

Laundry

Shared washing machines or serviced washing, drying and textile care.

Food

Meals, groceries, shared food storage, catering and café-related services.

Maintenance

Planned maintenance, repairs, spare parts, outdoor areas and technical service.

Security

Access control, guest access, lighting, incident handling and optional staffing.

Children and family

Play, homework help and childcare where appropriate and permitted.

Pet services

Dog wash, exercise areas, pet sitting and other shared pet services.

Personal services

Bookable space for hairdresser, skincare, massage, tailoring, repairs and visiting service providers.

Health and recovery

Flexible room for consultations, physiotherapy, digital health services and first aid. Medical services must meet separate requirements.

Learning

Study space, teaching, library and workshop for the community.

Operations

Site management, service staff, workshop, cleaning and optional staff accommodation as separate modules.

Homes and shared access by a fjord
Concept illustration · VALO Habitat
How Habitat fits together

Less private floor area.
Access to much more

The economics are about more than the price of a home. A small private home can provide access to a larger network of shared spaces, assets and services.

01Private space

What should be personal, safe and always available.

02Shared spaces

Wellness, social life, culture, work, food and other shared spaces.

Shared equipmentMobility, tools and equipment used when needed.

Mobility, tools and equipment that can be accessed when needed instead of bought by each individual.

Shared servicesCleaning, hosting, maintenance, food, care and operations across sites.

Cleaning, hosting, maintenance, food, care and operations across sites.

OWN LESS YOURSELFACCESS MORESHARED OPERATIONSADAPT TO NEED
Lifecycle architecture

Repair by replacing.
Upgrade without rebuilding

Habitat is designed with a structure intended to last and technical systems that can be replaced more frequently. Energy, water, wastewater, climate, controls, kitchen and parts of the interior should be replaceable as modules.

Concept illustration · VALO Habitat
Repairable

A failed technical module should be removable and replaceable with minimal interruption.

Upgradeable

New battery, solar, water, climate and control technology can be adopted without replacing the home.

Shared spare parts

An operator with multiple homes can keep standard spare parts available across all sites.

Habitat Service

Maintenance, remote monitoring, replacement modules and planned upgrades can be offered as an ongoing service.

Global platform · local products

Same system architecture.
Different physical products

VALO30 is the Norwegian product configuration of Habitat. The roughly 30 m², single-storey and Norwegian height limits are Norwegian regulatory and economic optimisations — not global constraints. In other countries, area, height, storeys, geometry, structure and materials can be re-optimised for local rules, climate, market, production and logistics.

Concept illustration · VALO Habitat
NordicMediterraneanTropicalDesertRemote / off-grid
For suppliers and production partners

One system architecture. Local solutions

The Habitat grammar defines interfaces and documentation; country, climate, materials, production and logistics determine the physical implementation. VALO30 is a Norwegian configuration, not a global floor-area standard. We assess materials, factory and level of completion per subsystem before locking the product.

Read about the Habitat grammar and production model →
Use cases

From one home
to a network

The same building system can be used for one home or for sites where homes, shared spaces and technical modules change as needs evolve.

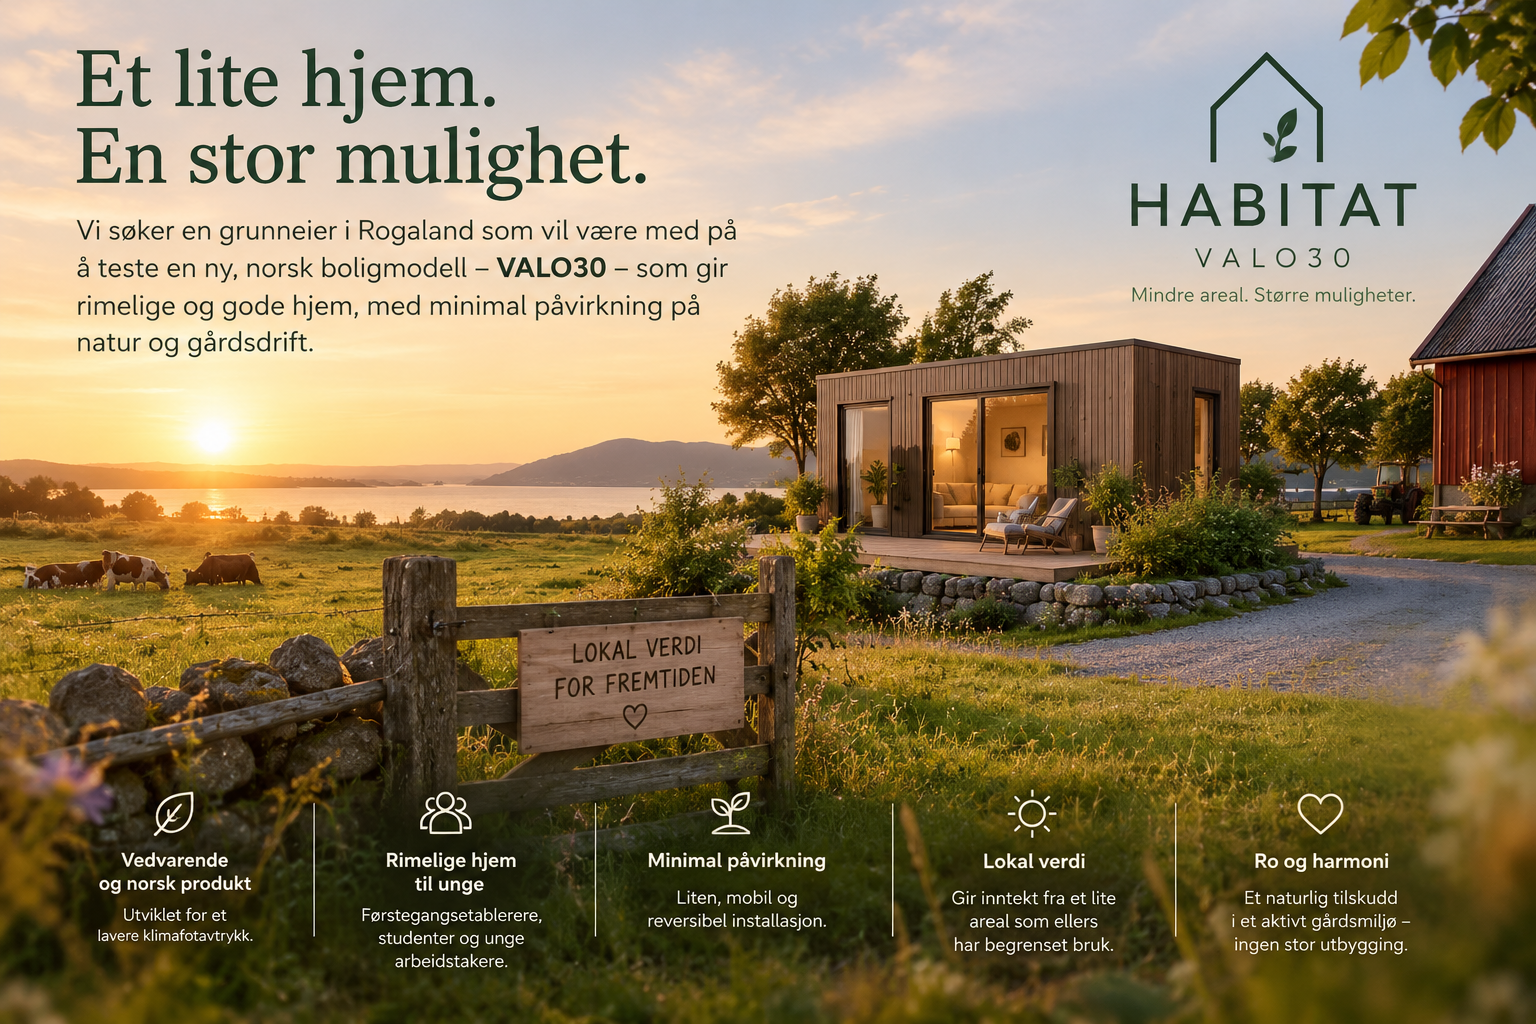
Possible deployment of a small home on a farm in Rogaland
Concept illustration · VALO Habitat
Rental village

Phased development, shared operations and units that can be relocated.

Farm-stay network

Farmers can generate recurring income from suitable land and landscapes without each farm having to build the entire operation alone.

Nature stays

Small accommodation units with options for self-sufficiency and shared services.

Student housing

Small private homes combined with shared spaces and services.

Temporary housing

Capacity that can be deployed and changed quickly for projects, work and transition periods.

Hospitality and short-term rental

Shared operating model with façade and interior adapted to the site.

Mixed use

Homes, work, wellness, social life, culture, commerce, energy and compute using the same connection system.

First-time buyers

Compact homes, shared functions and alternative land and ownership models can lower the barrier to a first home.

Conversion and rezoning

Parking, commercial land, residual areas and other underused sites can be assessed for new residential use where planning and infrastructure allow it.

Grey to green

Asphalt and hard surfaces can be transformed into homes, green pockets, places to stay and better land use.

For developers and landowners

Create more value
from the land that already exists

Habitat can be used as a standardised housing and site system on land that is poorly utilised today. The goal is to make it easier to test, phase in and operate homes and shared functions without having to complete the entire development on day one.

Underused land

Surface parking, residual land, older commercial sites and large plots can be assessed for new uses.

Phased development

Start with a bounded first phase and expand when planning, market and operations are demonstrated.

Multiple deal structures

Purchase is not the only route. Long-term lease, ground lease, option, purchase or development partnership can be considered depending on the site.

Shared infrastructure

Foundation, technical connections, mobility and shared functions can be planned as shared capacity for multiple homes.

For municipalities and public authorities

From grey surfaces
to new places to live

Habitat can be used as a pilot tool for housing access and land transformation: first homes, low-rise green densification and new use of land currently dominated by asphalt, parking or low utilisation.

First homes

Test housing models with a lower entry cost and a clear path from site to approved home.

Rezoning

Identify places where current zoning and actual use no longer provide good land efficiency, and assess new residential use through the ordinary planning process.

Grey to green

Convert hard surfaces into homes combined with green space, meeting places, stormwater management and less land tied up in car parking.

Pilot area

Define one area where the municipality, landowner and Habitat can test technology, the application process, operations and economics before potential scaling.

Capacity when needed

Place capacity
where the need is

In a relocatable operating track, standardised foundations, lifting points, connections and technical packages can make relocation a planned part of operations. The network can increase or reduce capacity and move units between sites with the necessary permissions. A Habitat unit established as a stationary year-round home on VALO30 Foundation must not be assumed to be relocatable under the same financing model: disassembly and a new location require a separate assessment of permissions, rights and loan terms.

Concept illustration · VALO Habitat
Scale up

Add homes to a farm, project site, destination or residential area as demand grows.

Scale down

Move homes that are no longer needed instead of carrying empty buildings and fixed costs.

Relocate

Move standardised Habitat units between approved sites when demand, season, permissions or economics change.

Balance the network

An operator with multiple sites can move homes to where they are needed instead of oversizing every site.

NEED INCREASESADD HOMESNEED MOVESMOVE HOMESNEED FALLSREMOVE HOMES
Possible organisational models

Different sites.
Different agreements

Habitat can be organised differently from site to site. VALO30 can be owned by the resident on owned or leased land, or form part of a jointly owned housing project. Housing cooperatives, condominiums, cooperatives and shared operating companies are options that must be assessed against the site, financing, use and ownership of shared facilities. None of these models is a standard or confirmed model for Habitat.

Concept illustration of several Habitat homes by a fjord
Concept illustration · VALO Habitat
Individual home

The resident owns VALO30 with a documented right to the land. Shared benefits can be agreed separately so the home does not depend on everyone choosing the same services.

Housing cooperative or condominium

Can be considered for a combined housing site where ownership of homes, land, access and common areas is organised together. The legal form must be assessed for the specific property.

Cooperative across sites

A possible model for shared equipment, modules and services. Farmers and other landowners can also consider portfolio financing, but ownership, security and revenue sharing must be agreed separately.

Cost per home

Road, electricity, water, wastewater and necessary maintenance have fixed costs. Show them separately from optional shared benefits and calculate cost per home even at low unit counts.

Use and capacity

Car pool, sauna, kitchen, Studio 10/20 and guest rooms require capacity at peak demand while idle capacity also costs. Introduce them when use and financing can be justified.

Operational responsibility

Clarify booking, cleaning, repair, insurance and who pays for damage before a shared benefit opens. User payments can cover use, but fixed costs must also be financed.

Shared operations can be organised per site or across several sites. Revenue from external users or rentals is an option, not a base-budget assumption until demand and permissions are clarified.

From site to key

One accountable process. One understandable price

We want to learn from Norwegian operators that do more than sell a building. Omgi shows how engineering, building applications, foundation, infrastructure, production, transport and installation can be coordinated in one customer journey. Omgi delivers hotel rooms for tourism; VALO30 is planned as a standard home. Habitat must document its own suppliers, prices and responsibilities before making the same delivery promise.

1 · Site and clarification

Assess land, rights, zoning, connections, access and cost. The customer is shown what is missing and what requires municipal processing.

2 · Engineering and approvals

Foundation, interfaces, application and financing must be clarified before production and dates can be confirmed.

3 · Build and preparation

Produce VALO30, prepare the site, establish the Foundation and technical connections.

4 · Delivery to key

Transport, lifting, mechanical anchoring, connections, inspection and the necessary occupancy permission before move-in.

Purchase model

Five parts.
One understandable agreement

Habitat can be established on owned or leased land. VALO30 with its Foundation, site preparation, right to the land, infrastructure, recurring operations and financing must therefore be described and priced separately. This is a proposed model, not a completed purchase offer or loan commitment.

01 · HomeHabitat

Price and specification for the home itself: structure, VALO30 Foundation, delivery, installation, base equipment, warranty and responsibility for replacement or relocation.

02 · LandLeasehold

A standardised agreement for long-term use of the land should clarify rights, duration, ground rent and adjustment, transfer, lender security and what happens on termination.

03 · ConnectionsInfrastructure

Separate price and agreement for road and access, electricity, water, wastewater, fibre, waste, parking and common facilities. Ownership, operating responsibility, capacity and cost sharing must be explicit.

04 · RecurringOperations and shared costs

Visible costs for maintenance, insurance, service, common areas and any shared services. The agreement should show who delivers and pays for what.

05 · CapitalFinancing

Home, leasehold and infrastructure can be assessed separately by a lender. Lending options and security depend on specific agreements, ownership, project approvals and the bank’s assessment.

The goal is for the buyer to see the total establishment cost and recurring cost before deciding, while the landowner and financing party have clear rights and obligations. No financing arrangement has yet been confirmed for Habitat.

See what must be clarified before an offer →
Free first step

Get started with the building application

Enter what you know about the site and home. Create a free application draft showing the information and attachments still missing. You can continue yourself or ask us to help through the rest of the process.

Create a free application draft →
From concept to delivery

What must be ready before purchase?

VALO30 is a home core that can stand alone. The Habitat network with multiple homes and shared benefits is a separate project track for landowners, operators and municipalities. Both need a specific site, clear delivery responsibility and a verifiable cost basis before sale.

One site case

Check land rights, zoning, access, ground conditions, connections and municipal processing for one actual pilot. No approved Habitat site has been announced.

One complete cost

Separate the factory price of VALO30 from Foundation, site preparation, transport and installation, connections, public fees and recurring operations. State the source and status of each amount.

Responsibility at every interface

Clarify who engineers, manufactures, transports, installs, connects, documents and handles defects before a turnkey offer can be made.

Evidence before claims

Production partner, lead time and price must be confirmed by agreement. Building products need relevant documented properties; the completed home and site must be documented against applicable requirements and the building case.

The pricing tool above shows an illustrative total when you enter site costs from your own estimates or offers. A binding offer requires documented prices, a specific site and a clarified delivery. Supplier, total price and financing arrangement are not yet confirmed.

Contact us about a specific Habitat project →
VALO Habitat in natural surroundings
Concept illustration · VALO Habitat
The building becomes infrastructure that can be recombined in new ways.

Habitat combines a durable structure with replaceable solutions for living, work, wellness, social life, culture, commerce, mobility, shared assets, logistics, care, food, services, energy and compute. One unit can be a home. Many units can form a network where functions and capacity are adjusted. Relocation between sites must be treated as a separate operating track with the necessary permissions and new financing assessments.

Contact us about production, deployment or a pilot →